Making Every Square Metre Count
Many Sydney apartments, terrace houses, and suburban family homes feature compact bathroom layouts. A small footprint, however, doesn’t mean you have to compromise on spa-grade luxury. With clever planning and space-maximising fixtures, you can visually expand your bathroom while enhancing daily utility.
1. Float Your Vanity Off the Floor
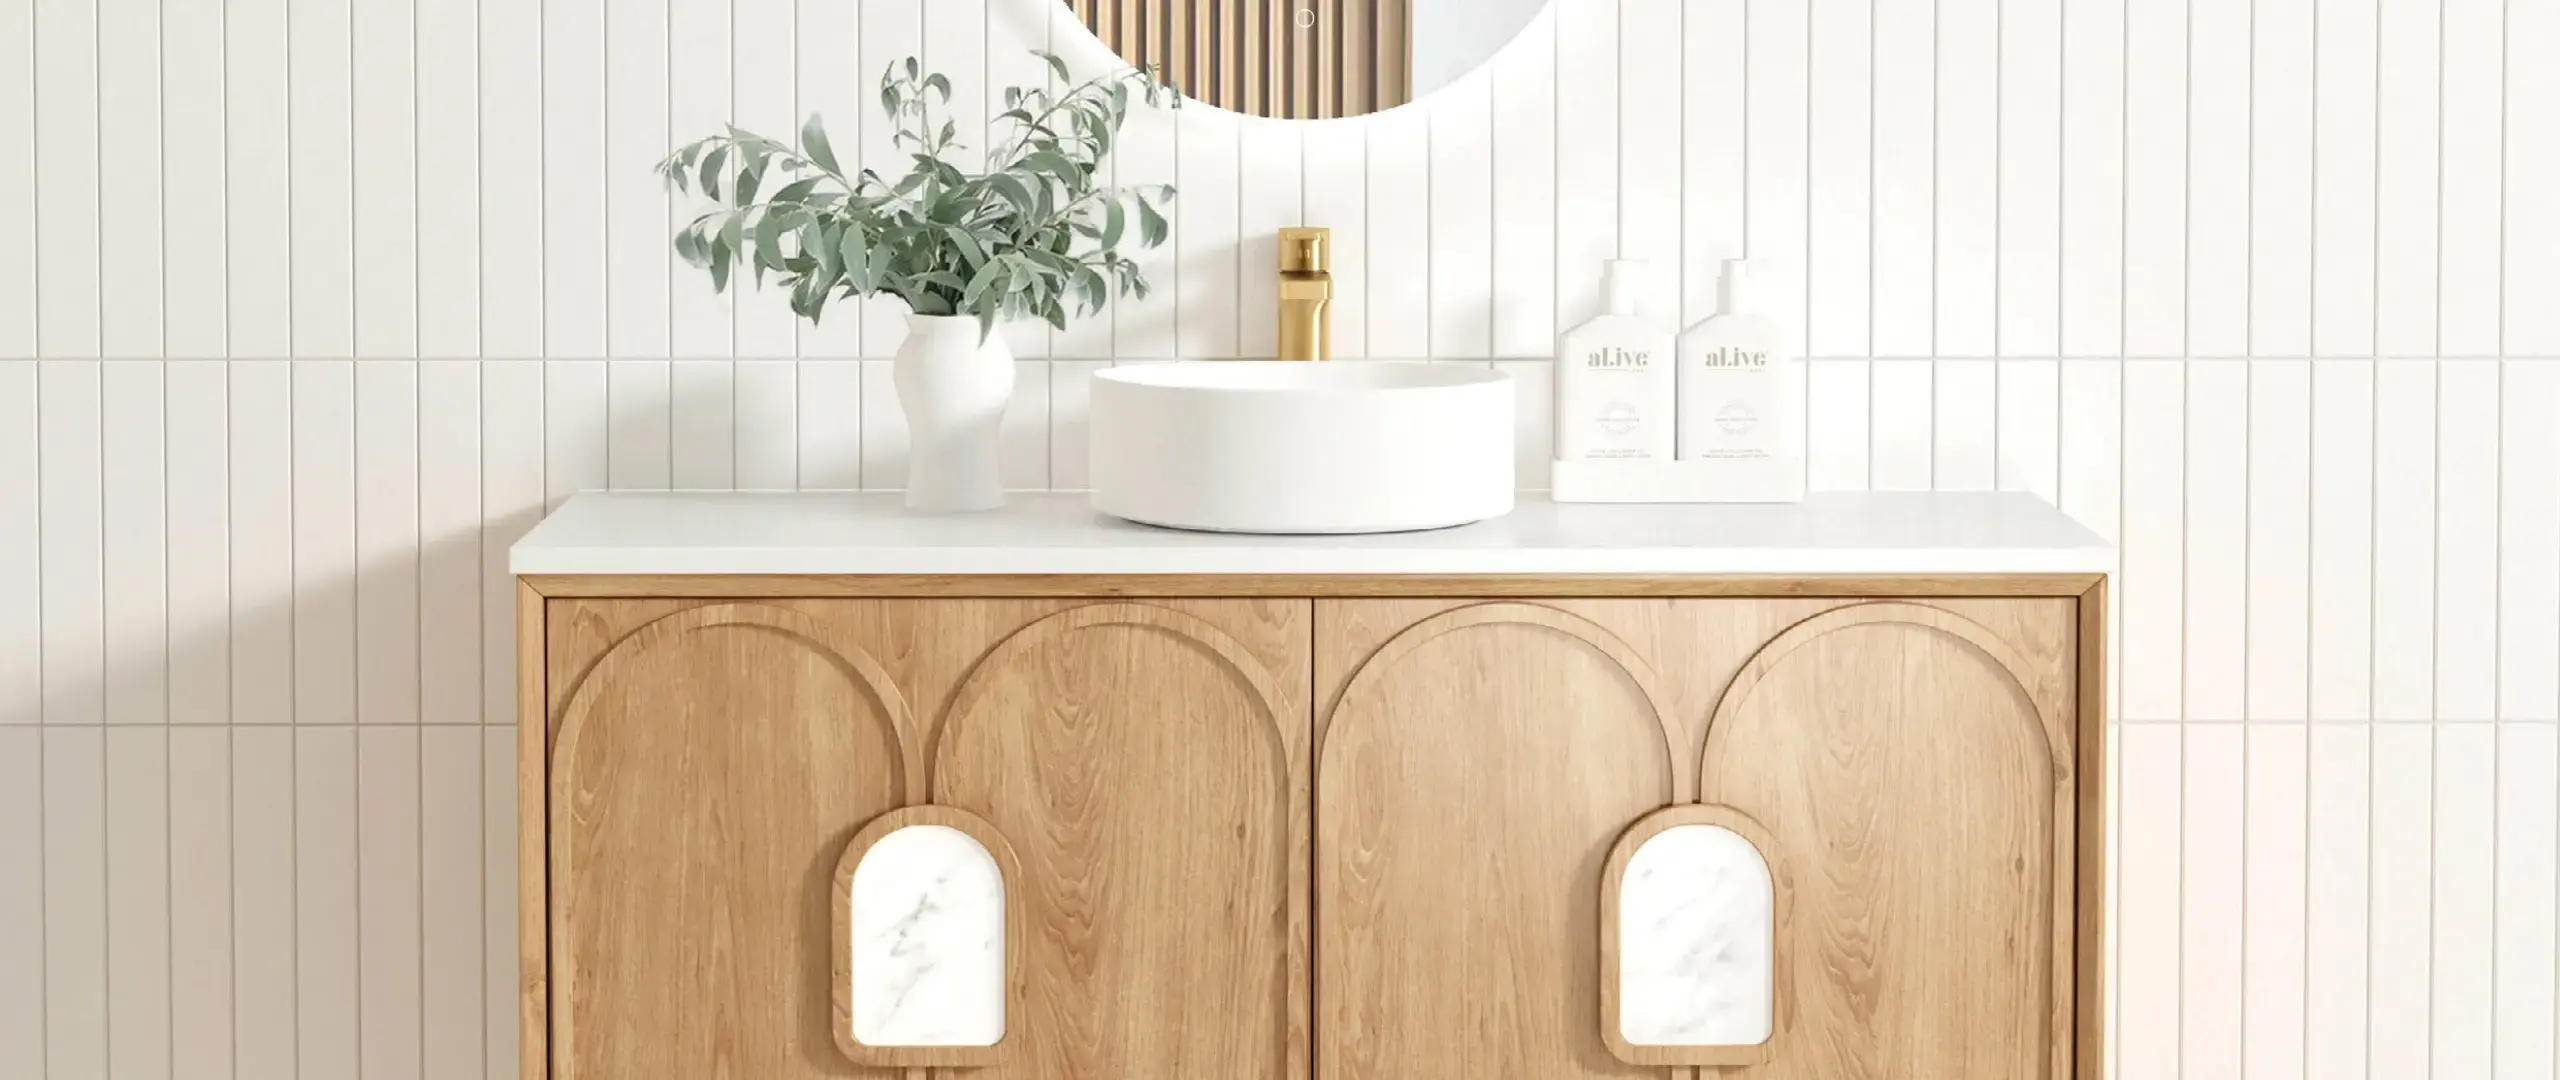
Wall-hung (floating) vanities expose continuous floor tiling beneath the unit, which immediately tricks the eye into perceiving the room as wider and more spacious. It also provides practical storage space underneath for weighing scales or a woven laundry basket.
2. Embrace Mirrored Shaving Cabinets
Instead of a flat mirror glued to the wall, recessed or semi-recessed LED shaving cabinets offer two critical benefits:
- Hidden Eye-Level Storage: Clears toothbrushes, skincare products, and shaving gear off the vanity benchtop.
- Integrated LED Backlighting: Provides even, shadow-free illumination that brightens shadowy corners.
3. Choose Frameless Glass Shower Panels
Bulky framed shower screens with heavy pivot doors chop a compact room into awkward visual zones. Replacing them with a single fixed frameless glass walk-in panel creates seamless sightlines and unobstructed light flow.
4. Install In-Wall Cistern Toilets
Traditional close-coupled toilets take up valuable floor depth. A wall-hung or back-to-wall toilet with a concealed in-wall cistern saves up to 150mm of room depth, providing crucial legroom in narrow powder rooms and ensuites.
5. Use Continuous Large Format Tiles
Fewer grout lines create a cleaner, calmer visual plane. Running large 600mm x 600mm or 600mm x 1200mm porcelain tiles from the floor up the walls reduces visual clutter and makes maintenance a breeze.
"Ready to begin your renovation? Speak to the specialists at Anatolian Renovations for expert product advice, trade pricing, and Sydney-wide delivery."